- Home
- /
- Projects
- /
- Benlee Farms Composting Barn, Matamata
LOCATION: MATAMATA, WAIKATO, NZ
Benlee Farms - Composting Barn
LOCATION: MATAMATA, WAIKATO, NZ
Benlee Farms - Composting Barn
LOCATION: MATAMATA, WAIKATO, NZ
Benlee Farms - Composting Barn
LOCATION: MATAMATA, WAIKATO, NZ
Benlee Farms - Composting Barn
LOCATION: MATAMATA, WAIKATO, NZ
Benlee Farms - Composting Barn
LOCATION: MATAMATA, WAIKATO, NZ
Benlee Farms - Composting Barn
LOCATION: MATAMATA, WAIKATO, NZ
Benlee Farms - Composting Barn
LOCATION: MATAMATA, WAIKATO, NZ
Benlee Farms - Composting Barn
LOCATION: MATAMATA, WAIKATO, NZ
Benlee Farms - Composting Barn
Location: Matamata, Waikato
BUILDING DETAILS
Size: 66m L x 45.5m W x 4.55m H
Style: Gable
System: Futura Box-Beam
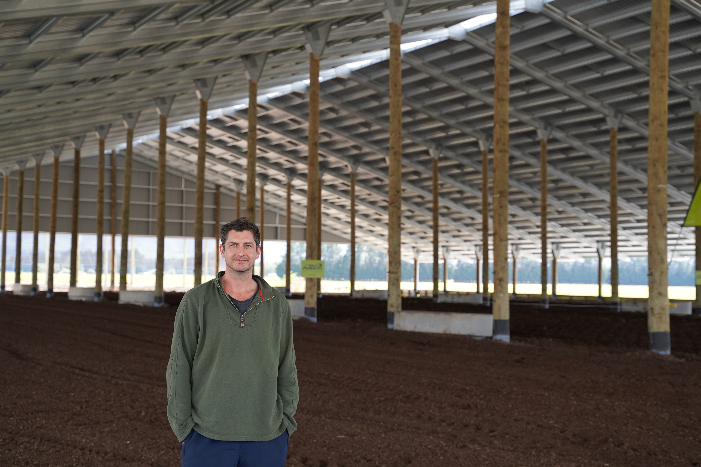
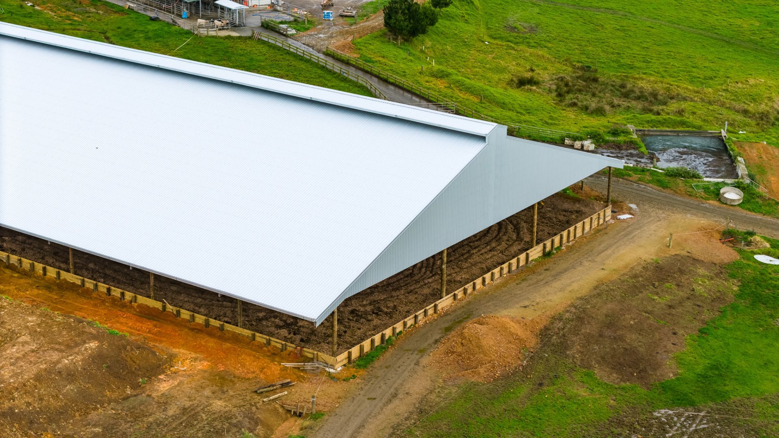
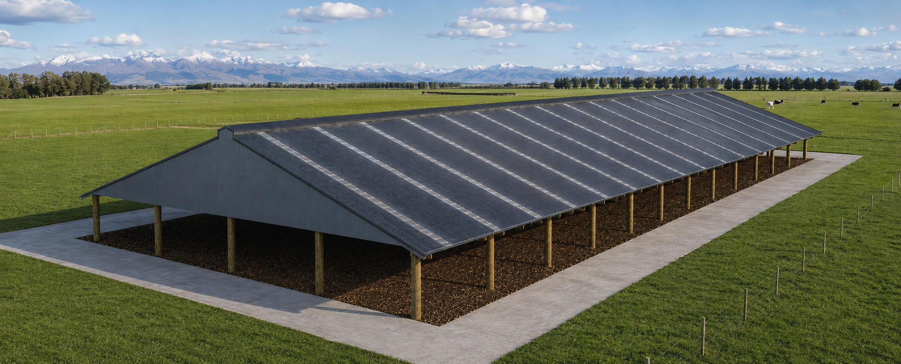
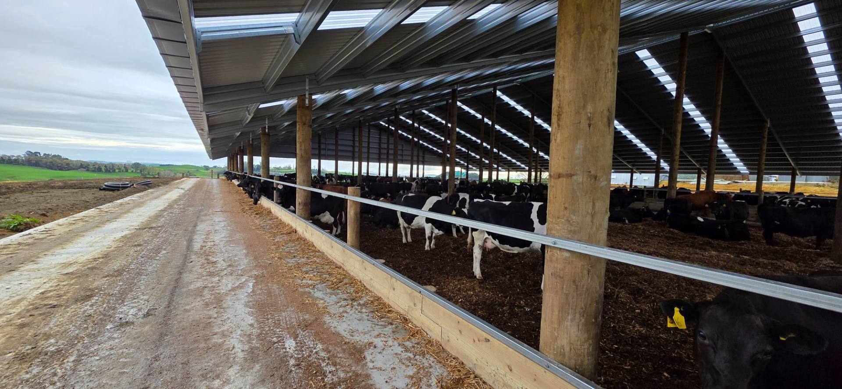
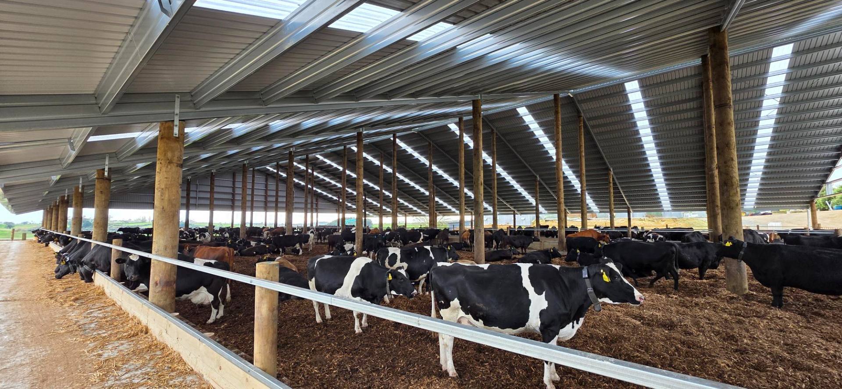
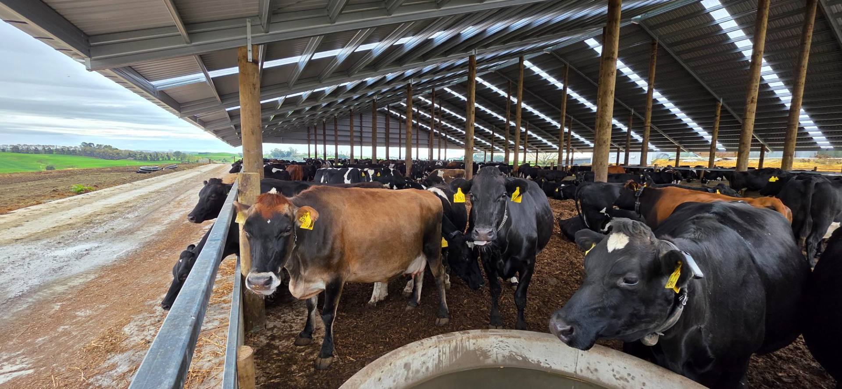
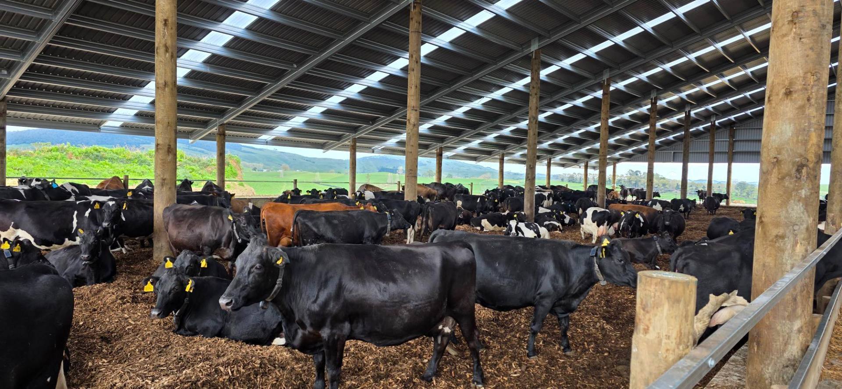
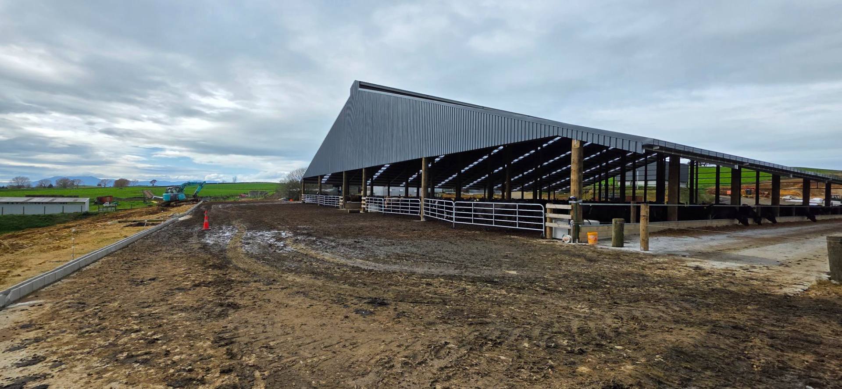
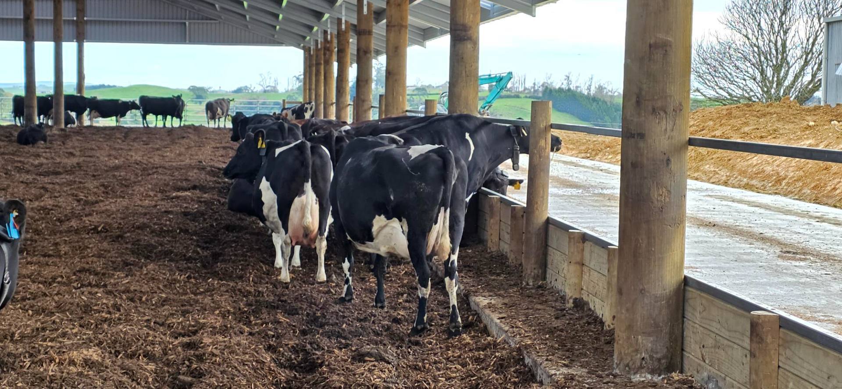
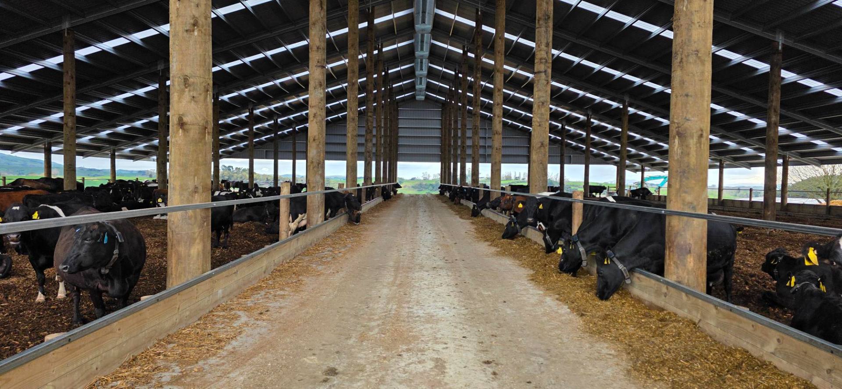
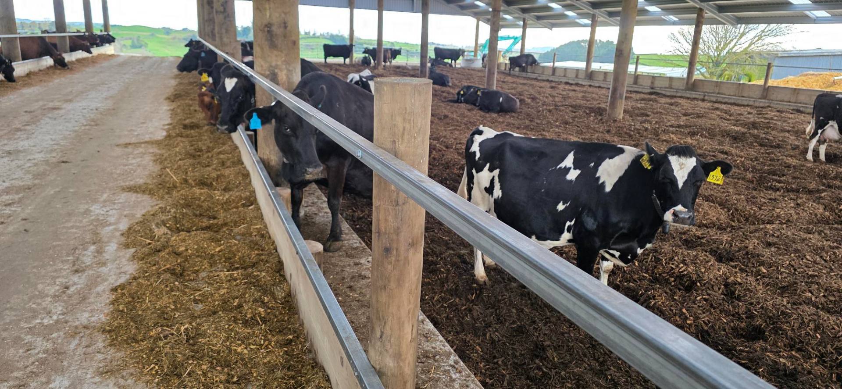
This composting barn for Benlee Farms is 66m long by 45.5m wide, built on the Futura Box-Beam system with rafters, purlins and girts on H5 treated timber pole columns. It's a gable structure, 9 bays at 7.33m, with internal column lines set at 10m–10m–5.5m–10m–10m across the depth.
The apex reaches 11.94m from a 4.55m knee, at an 18° pitch. A ridge vent runs the full length of the apex, and each bay has one trafficable translucent roof sheet for natural light. Roof and wall cladding is 0.40mm colour-coated steel, with a 300mm box gutter on each side.
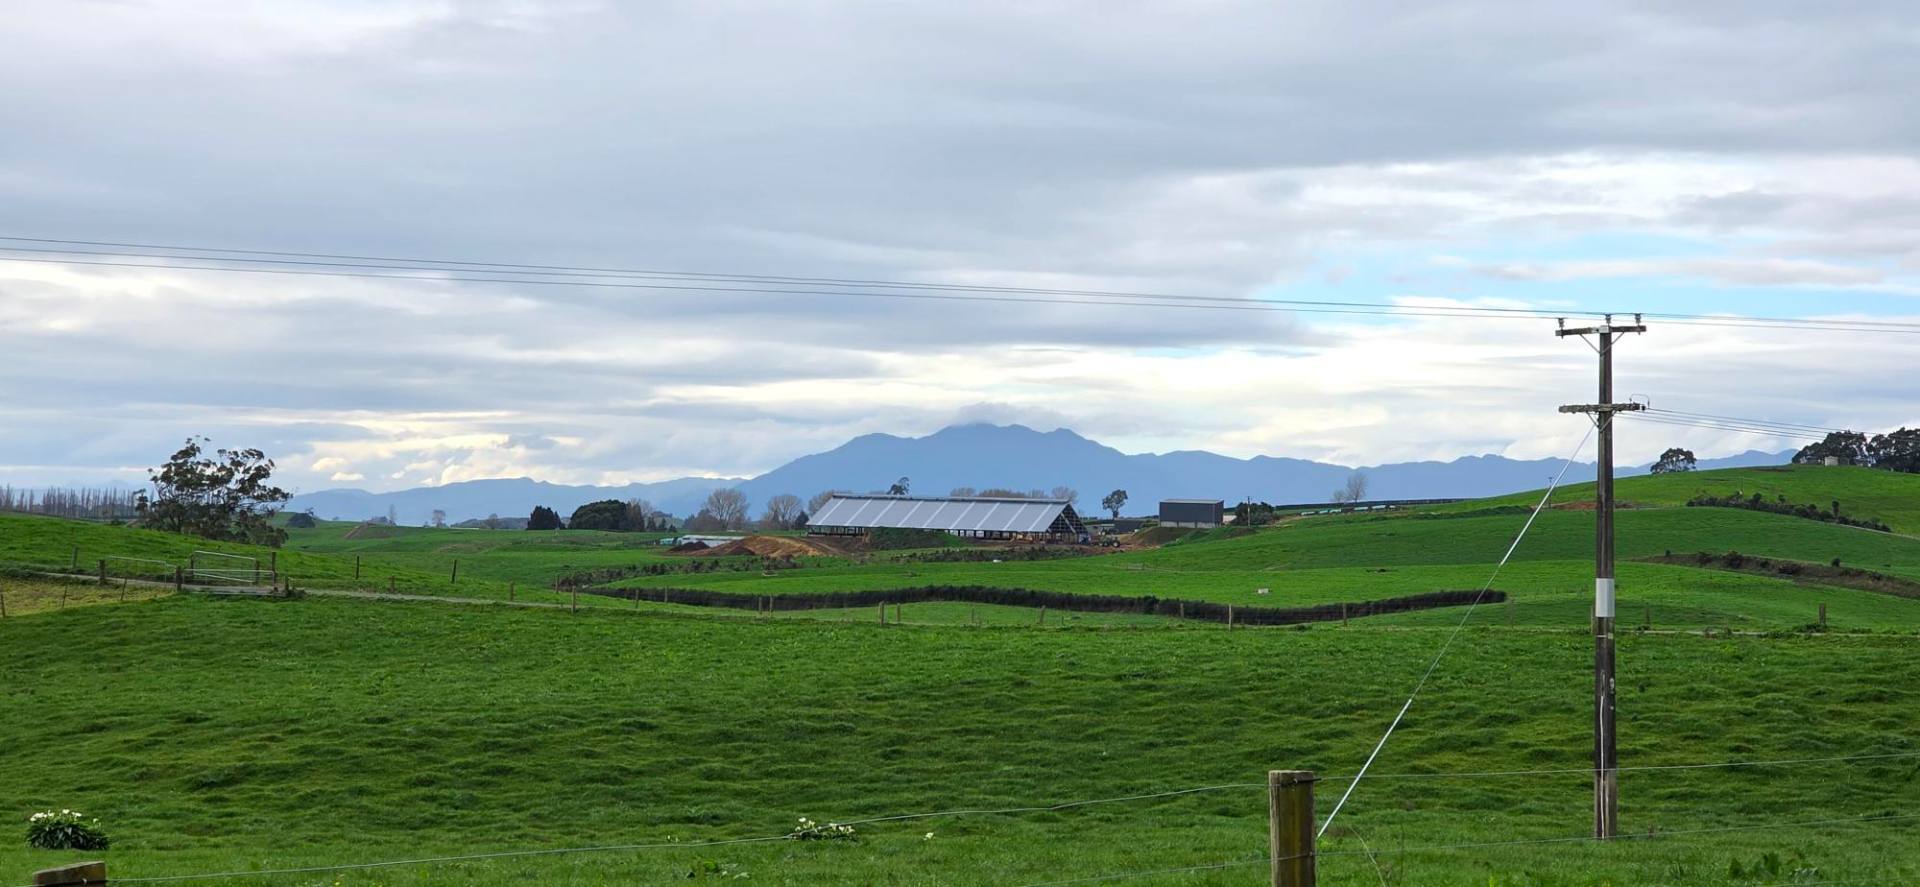
Built by MPC, the barn helps Benlee Farms manage bedding material efficiently while keeping stock dry and reducing pressure on paddocks over winter.
Location: Matamata, Waikato
Application: Composting Barn, Dairy Infrastructure
Reference: C3599
MORE
Aztech Projects
Need ideas? See examples of our excellent projects - be inspired.