Robinson Composting Barn
Location: Rongotea, Manawatū
BUILDING DETAILS
Size: 100m L x 16m D x. 5.0-7.6m H
Style: Gable
System: STRATOS
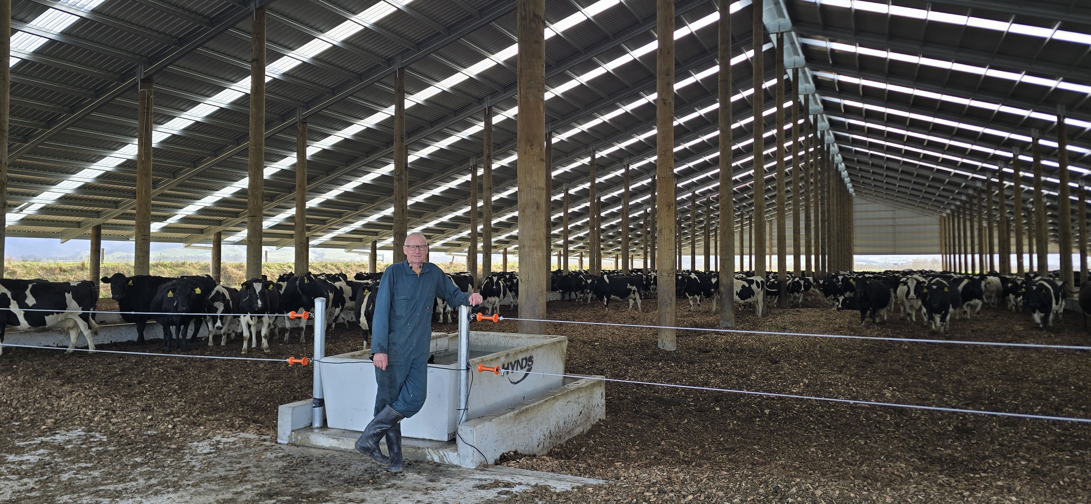
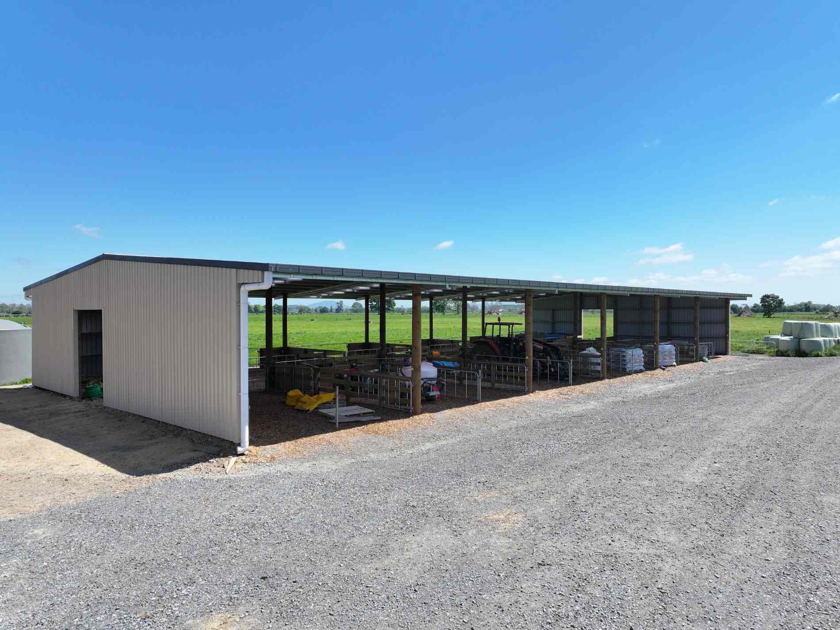
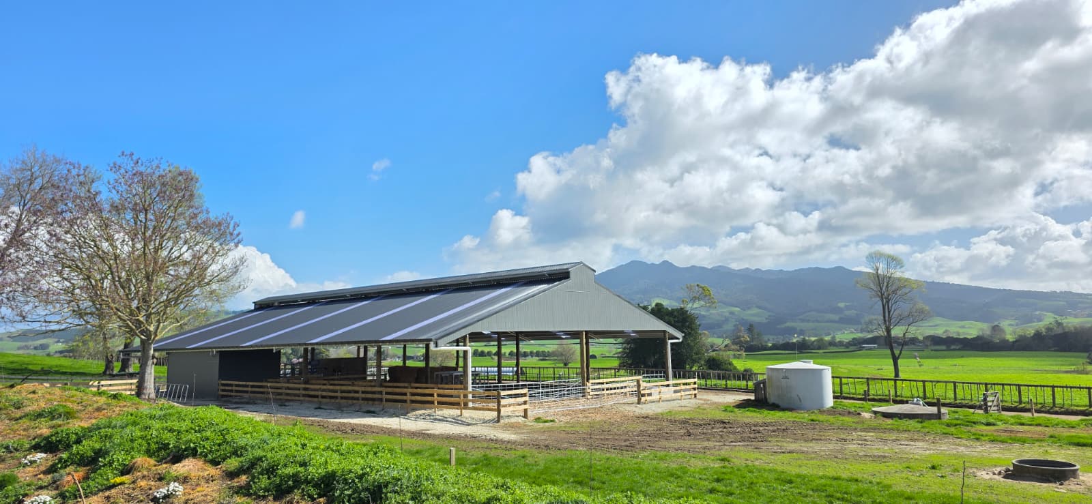
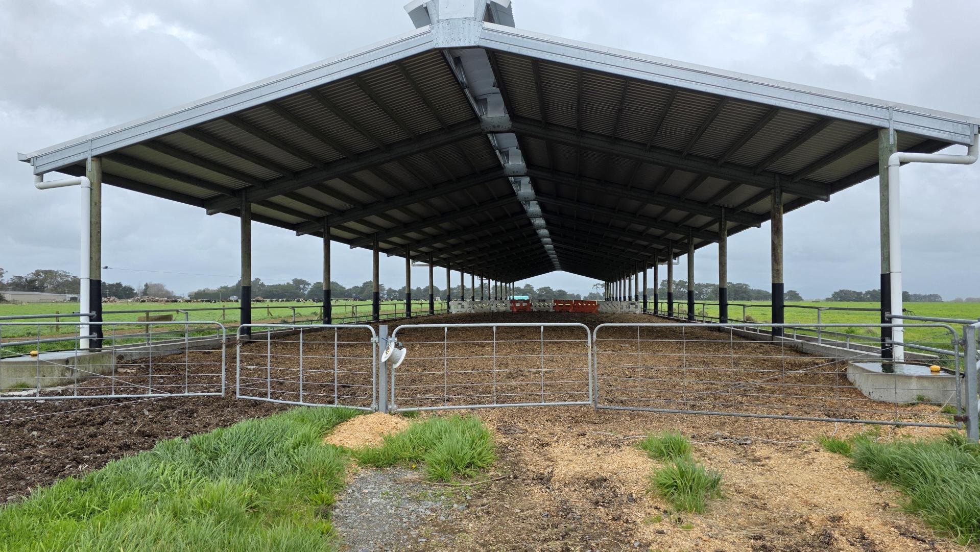
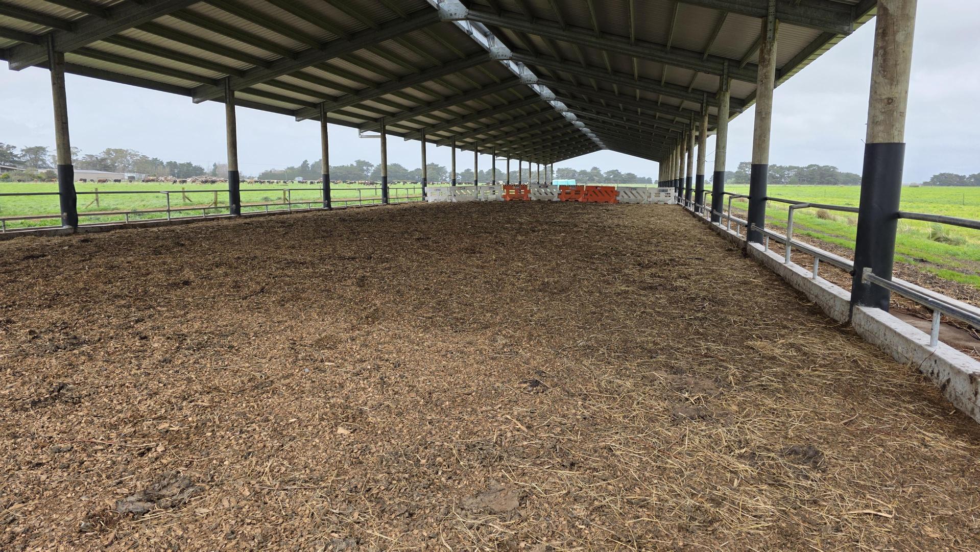
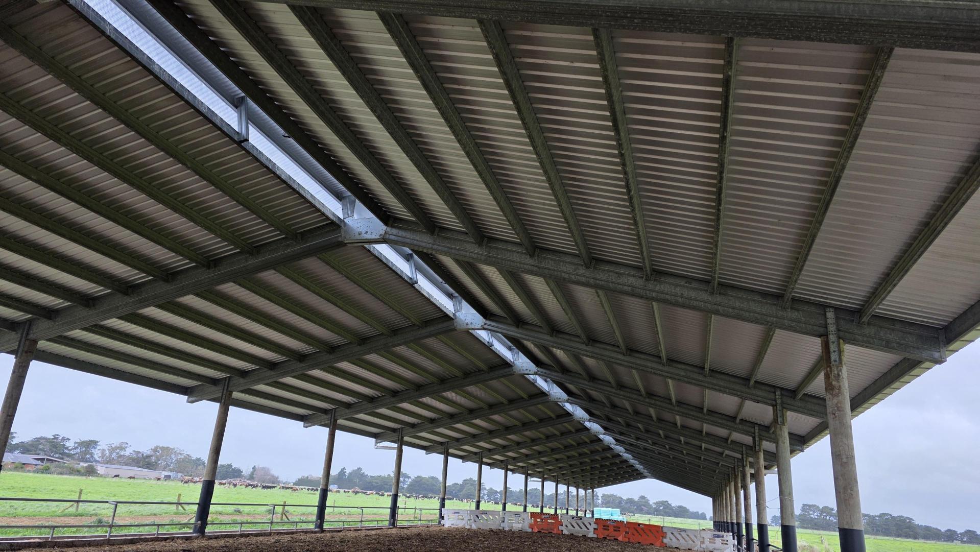
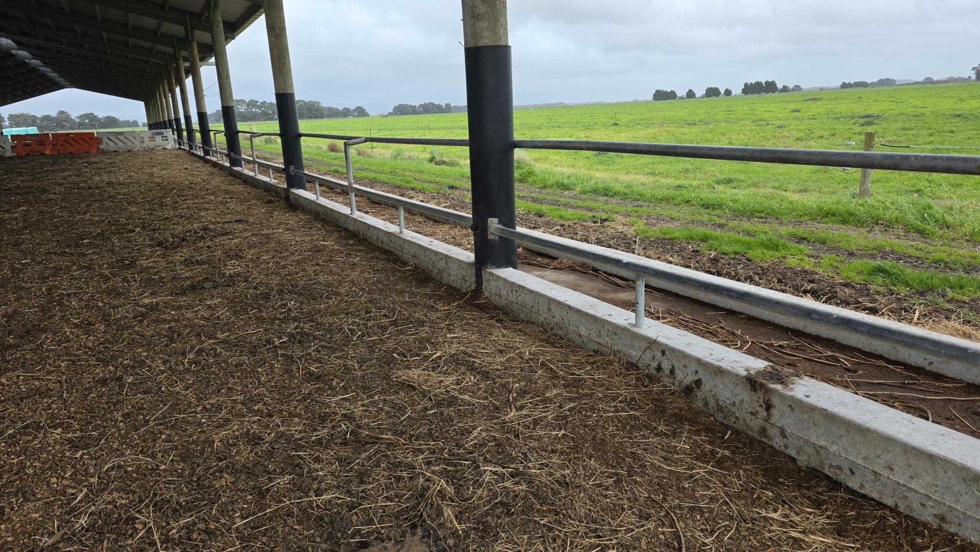
A composting barn lives or dies on space, airflow and a dry roof overhead. The Robinson composting barn in Rongotea, Manawatū, is built to deliver all three. It’s 100m long and 16m deep, spread across 15 bays of 6.67m, with Stratos galvanised steel box beam clearspan rafters on timber poles. The gable roof sits at an 18-degree pitch, rising from 5.0m at the eaves to 7.6m at the peak, with a 1.2m overhang on both sides.
Composting barns give cows a dry, comfortable place to rest and keep stock out of the worst of the weather. Good design, orientation, roof pitch, overhangs and ventilation all shape how well a barn performs, and cow comfort is where that shows up day to day.
Location: Rongotea, Manawatū
Application: Animal housing, Composting barns
Reference: C2248