

.svg)
.svg)

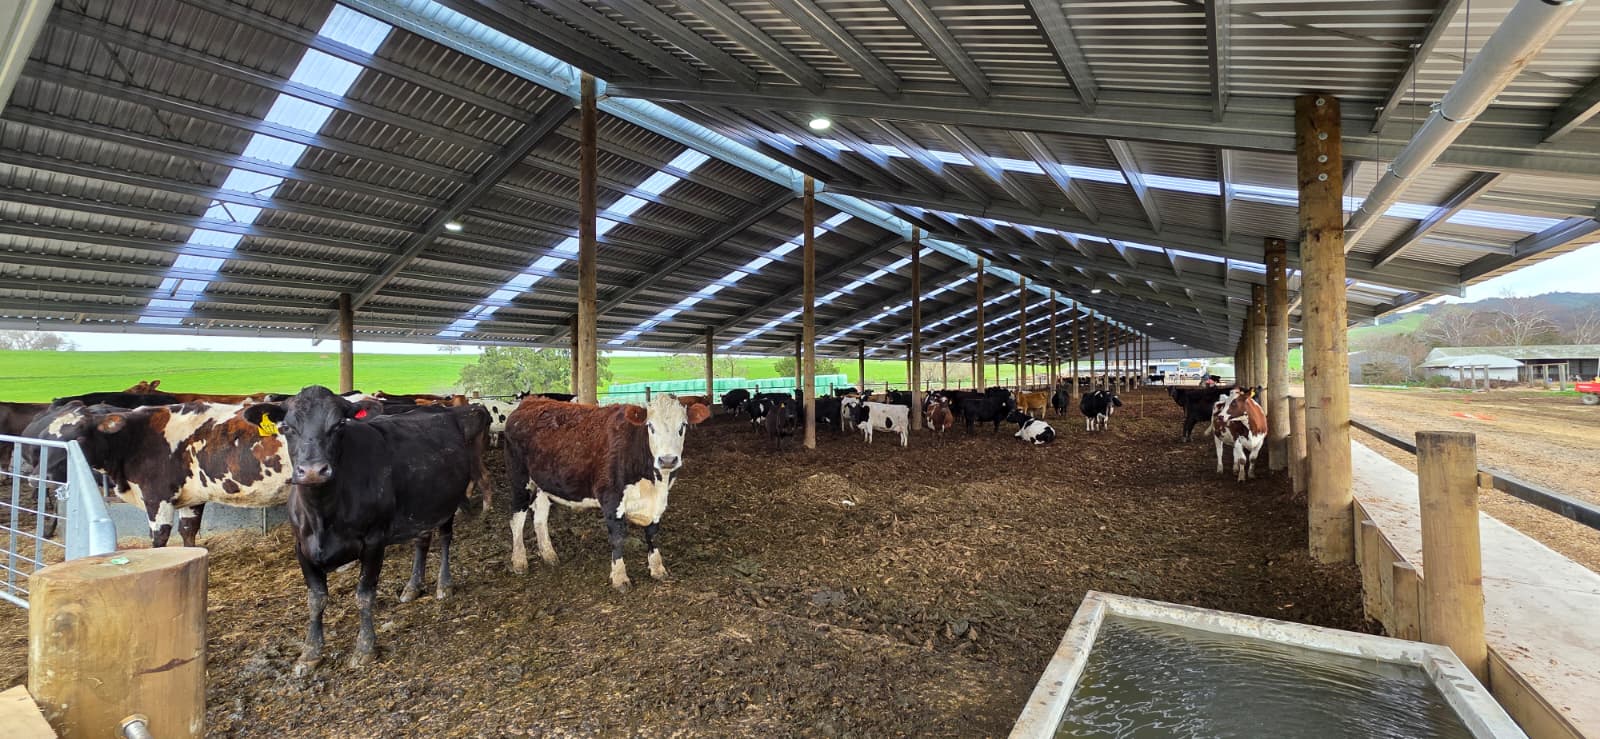
LOCATION: MORRINSVILLE, WAIKATO, NZ
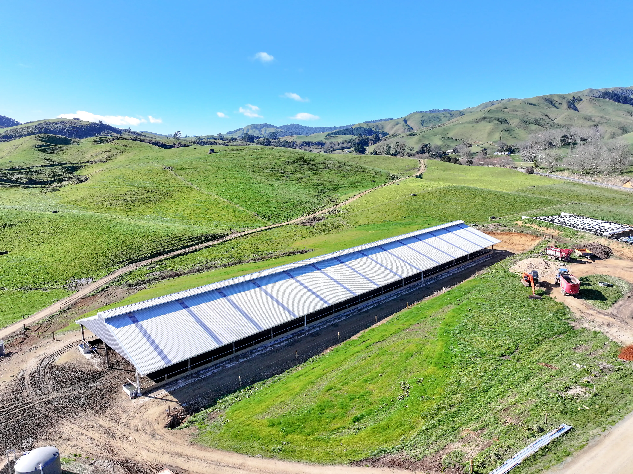
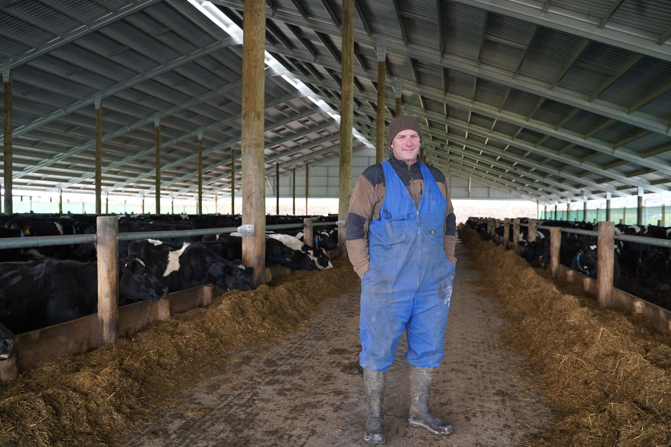
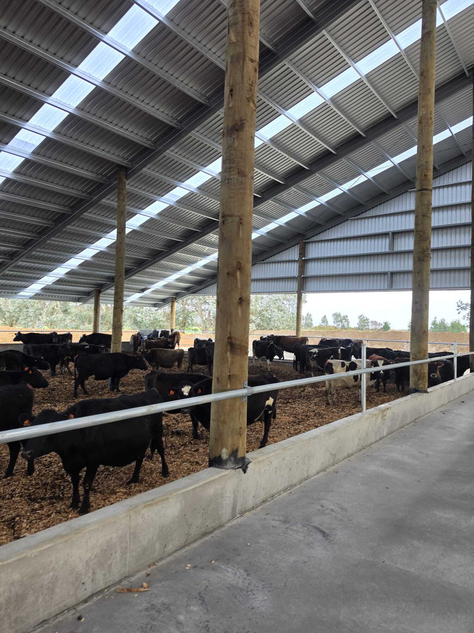
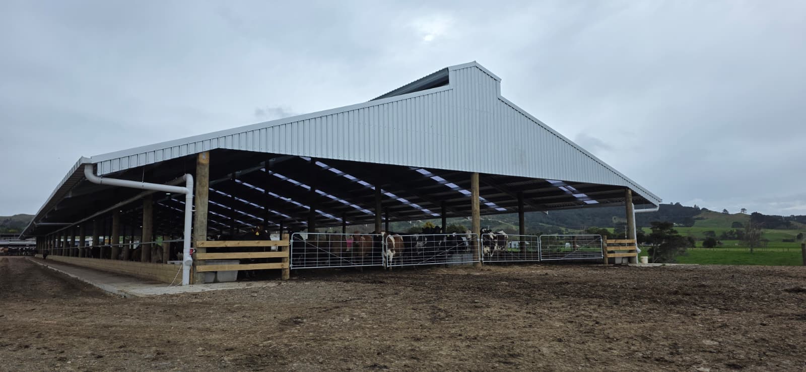
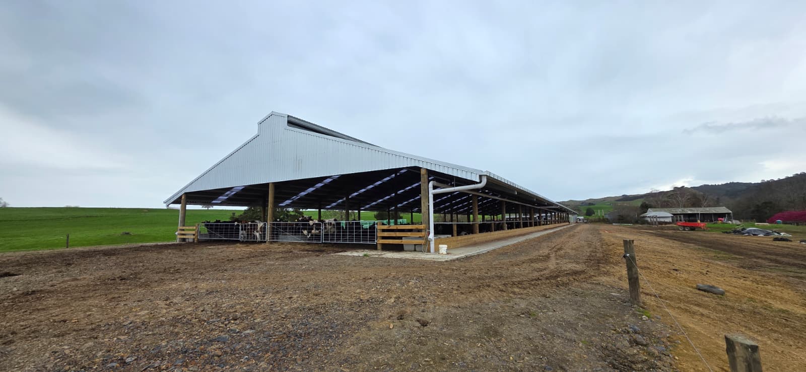
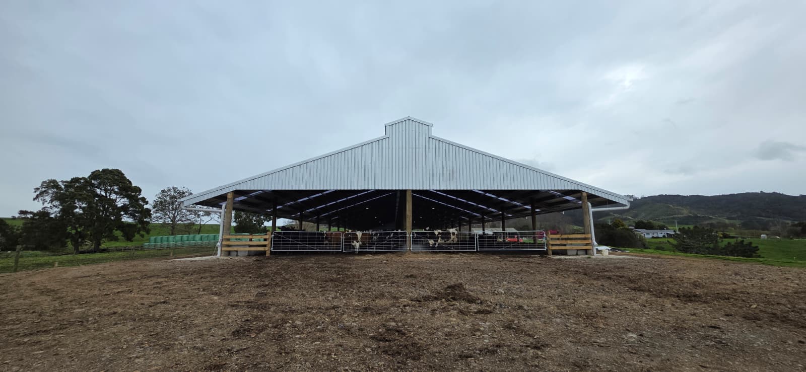
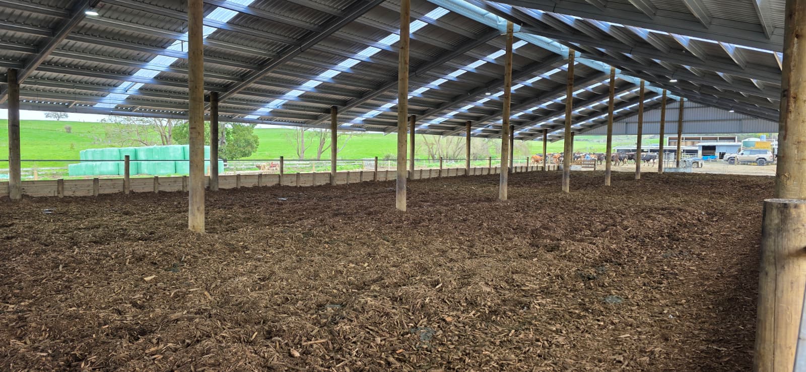
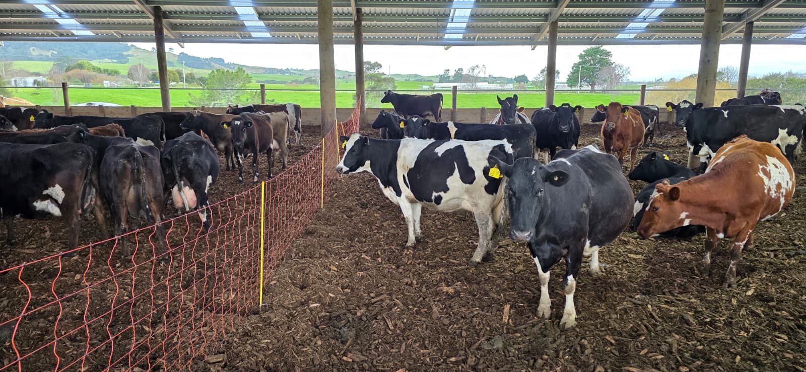
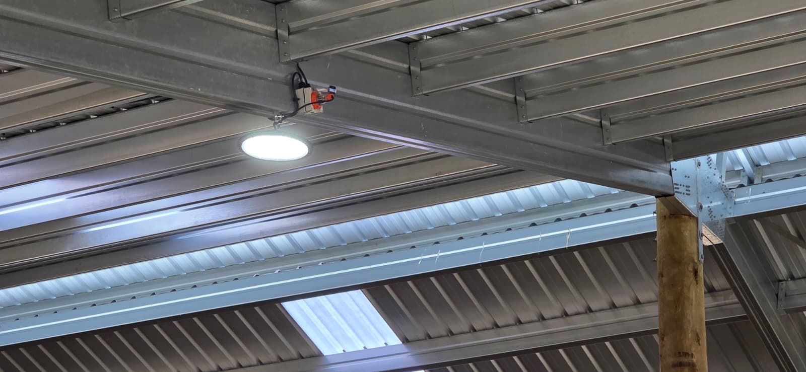
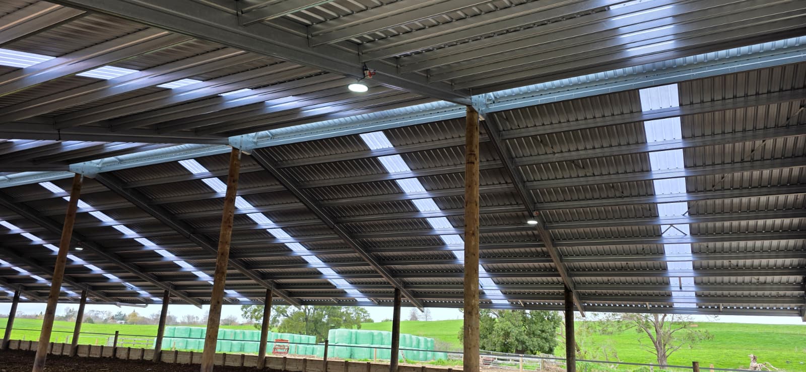
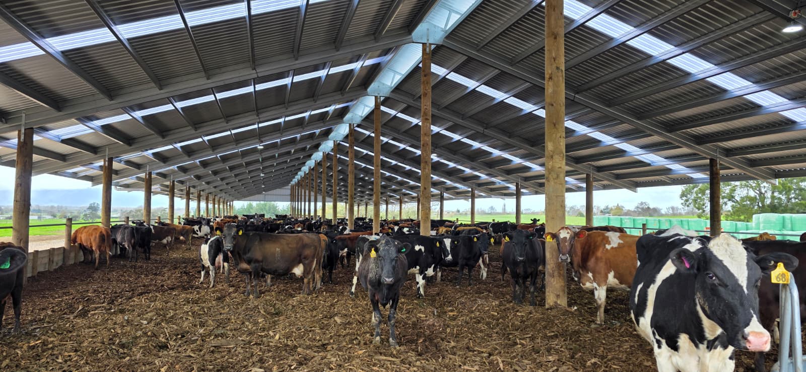
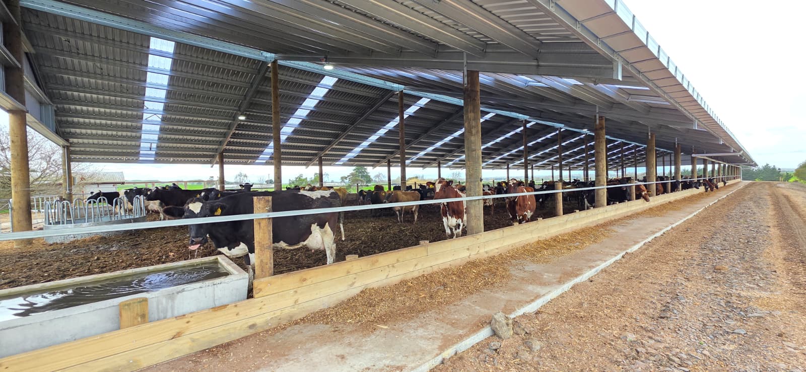
Silvester Composting Barn
LOCATION: MORRINSVILLE, WAIKATO, NZ
Silvester Composting Barn
LOCATION: MORRINSVILLE, WAIKATO, NZ
Silvester Composting Barn
LOCATION: MORRINSVILLE, WAIKATO, NZ
Silvester Composting Barn
LOCATION: MORRINSVILLE, WAIKATO, NZ
Silvester Composting Barn
LOCATION: MORRINSVILLE, WAIKATO, NZ
Silvester Composting Barn
LOCATION: MORRINSVILLE, WAIKATO, NZ
Silvester Composting Barn
LOCATION: MORRINSVILLE, WAIKATO, NZ
Silvester Composting Barn
LOCATION: MORRINSVILLE, WAIKATO, NZ
Silvester Composting Barn
LOCATION: MORRINSVILLE, WAIKATO, NZ
Silvester Composting Barn
MORE
Aztech Projects
Need ideas? See examples of our excellent projects - be inspired.